


Description
Insize SPM-1000-U – Surface Profile Measuring Machine
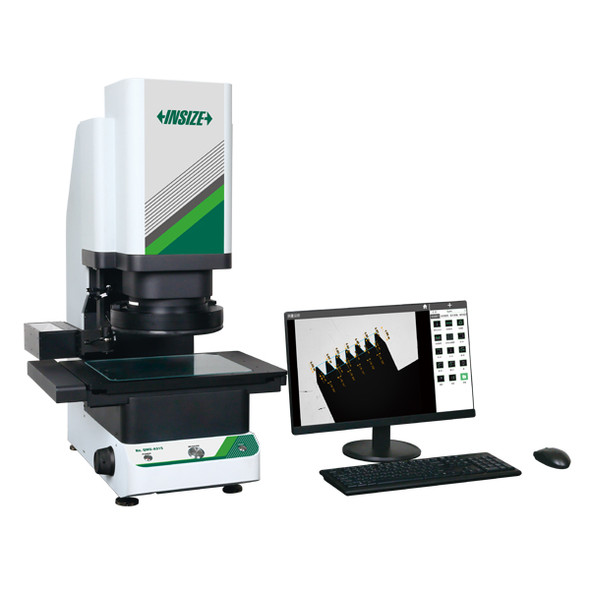
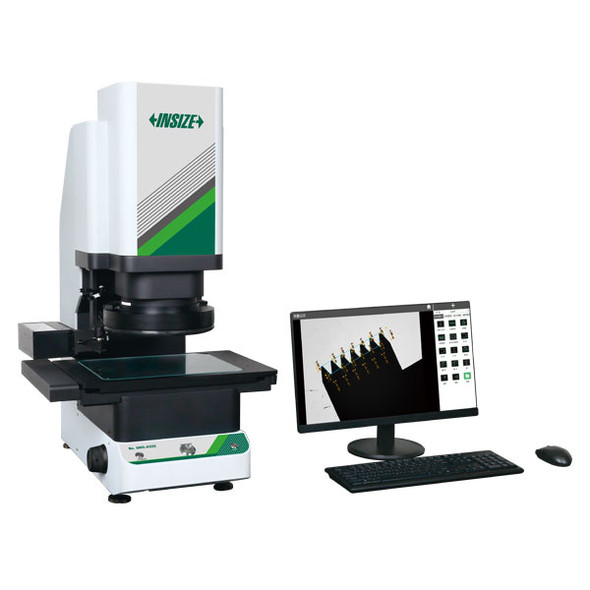
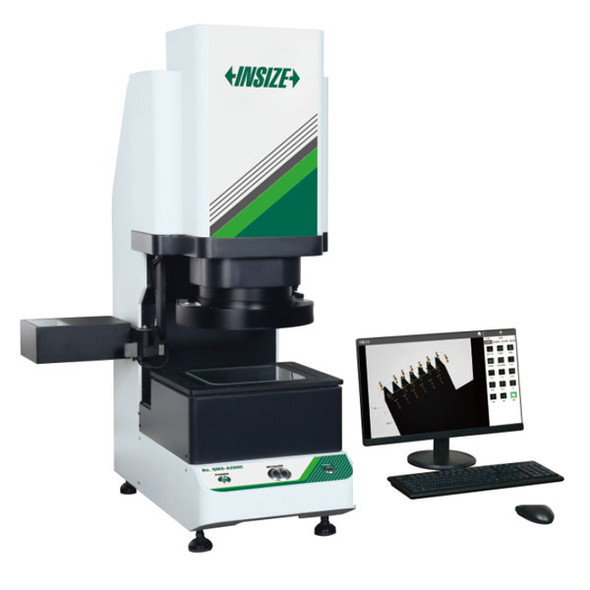
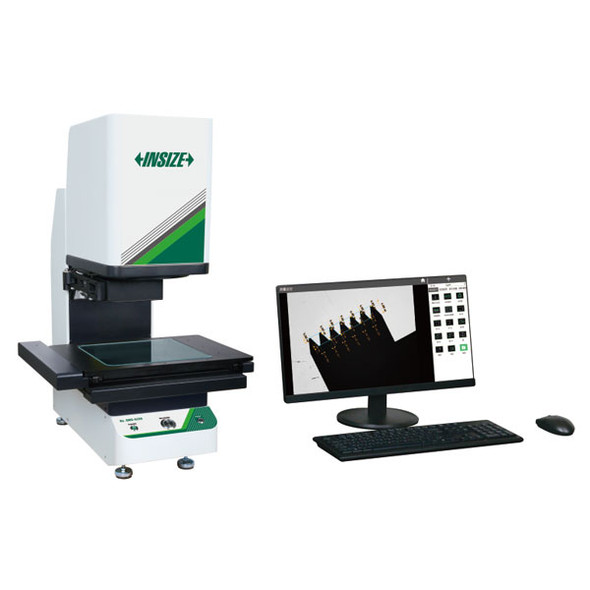
L. Dewitt's SKU #: SPM-1000-U | Mfr Part #: SPM-1000-UInsize SPM-1000-U is a surface profile (contour) measuring machine with 5.51IN of X-axis travel and 7.87μin X resolution, for tracing and measuring part profiles. Software for profile measurement and data output is included.
Key Features
- X-axis range 5.51IN; resolution 7.87μin
- X-axis straightness 31.5μin per 3.94IN
- X-axis traverse speed .004-.39IN/s
- Software included for profile measurement and data output
- Probe compensation
- Exports xy, txt, csv and other formats
- Lever ratio 1:2.2 for large range while keeping sensor accuracy
- Z-axis sensor has no elastic components, so measuring force stays constant at any probe position
Technical Specifications
| Part Number | SPM-1000-U |
| Brand | Insize |
| Manufacturer Part Number | SPM-1000-U |
| Product Type | Surface Profile Measuring Machine |
| X-Axis Range | 5.51IN |
| X-Axis Resolution | 7.87μin |
| X-Axis Straightness | 31.5μin/3.94IN |
| X-Axis Speed | .004-.39IN/s |
| Software | Included |
| Export Formats | xy, txt, csv |
| Availability | Ships direct from Insize; most items in stock. Ship date confirmed by email after you order. |
| Shipping Weight | 936.97 lb |
| Package Dimensions | 49.61IN L x 39.37IN W x 78.74IN H |
| UPC/EAN | 6940561937695 |
| Sold As | 1 Each |
Request a Quote
Need volume pricing or help matching the right Insize part?
Send the part number, quantity and the part and the profile features you need to measure (a drawing helps) — we reply the same day.
Contact Information
Authorized Insize distributor
📍 Nationwide shipping | Live Oak, TX
Additional Information
Brand: |
Insize |
Manufacturer Part Number: |
SPM-1000-U |
Product Family: |
Testing and Specialty Instruments |
Supplier Category Code: |
B |
EAN: |
6940561937695 |
Package Weight: |
936.97 lb |
Package Length: |
49.61 in |
Package Width: |
39.37 in |
Package Height: |
78.74 in |
Feature 1: |
X axis measuring range 5.51'. X axis resolution 7.87uin. X anis straightness 31.5uin/3.94'. X axis traverse speed .004~.39'/s. |
Feature 2: |
Software is included, for surface profile measurement and data output |
Feature 3: |
Probe compensation |
Feature 4: |
Output as format xy, txt, csv, etc. |
Feature 5: |
Large range design, the leverage ratio is 1:2.2, maintain the original accuracy of the sensor |
Feature 6: |
The overall structure of the Z-axis sensor does not have any elastic components, ensuring the measuring force is constant regardless the position of probe |