

Description
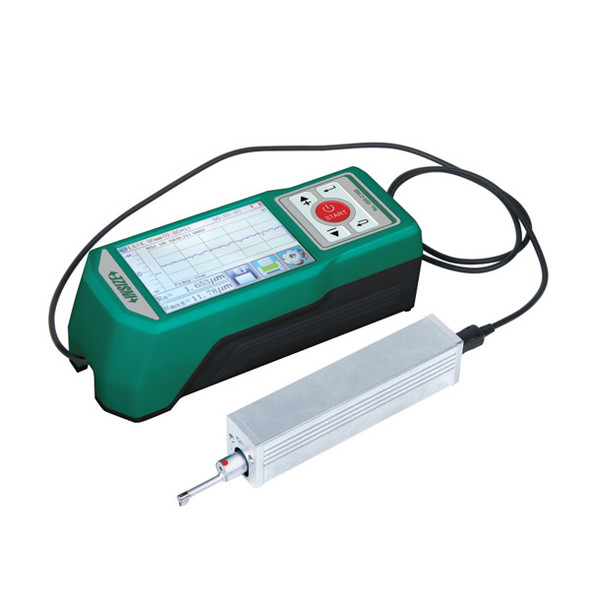
Insize ISR-S400 – Roughness Tester
L. Dewitt's SKU #: ISR-S400 | Mfr Part #: ISR-S400Insize ISR-S400 is a surface roughness tester measuring Ra 0-3937μin and Rt 1.97-15748μin with ±3% accuracy and a diamond-stylus inductive probe. The large range covers grit and shot blasted surfaces, and the probe turns to 90° or 270° for transverse measurement.
Build your kit – save 5%
Add a matching accessory to this tool in the same order and 5% comes off both automatically in your cart.
| Test stand ISR-S400-STAND or heavy duty test stand ISR-S400-DK | Choose yours | |
| Optional probes for holes, grooves and small rods, e.g. ISR-S400-SB30, ISR-S400-SB20, ISR-S400-SB40 | Choose yours |
Send us this part number and what you measure — we match the accessories you need and quote the kit the same day.Match my kit
Kit savings need at least one tool and one accessory in the same order. Excludes QMS, LDM, TLP and UTM measuring machines.
Key Features
- Range Ra 0-3937μin, Rt 1.97-15748μin; resolution .01μin; accuracy ±3%
- Inductive probe, diamond stylus, radius/angle 196μin/90°, measuring force 0.003ozf; fixed probe
- Cut-off .01/.03/.1IN; traverse length up to .63IN
- Automatic probe leveling
- 12 roughness parameters; tolerance setting
- Measures grit and shot blasted surfaces (range up to 15748μin)
- Probe can be set at 90° or 270° for transverse measurement
Technical Specifications
| Part Number | ISR-S400 |
| Brand | Insize |
| Manufacturer Part Number | ISR-S400 |
| Product Type | Roughness Tester |
| Range | Ra 0-3937μin; Rt 1.97-15748μin |
| Resolution | .01μin |
| Accuracy | ±3% |
| Probe | Inductive, diamond stylus 196μin/90° |
| Measuring Force | 0.003ozf |
| Cut-off | .01/.03/.1IN |
| Traverse Length | .63IN |
| Parameters | 12 |
| Availability | Ships direct from Insize; most items in stock. Ship date confirmed by email after you order. |
| Shipping Weight | 8.61 lb |
| Package Dimensions | 16.34IN L x 14.17IN W x 6.3IN H |
| UPC/EAN | 6928640323942 |
| Sold As | 1 Each |
What you'll also need
- Test stand ISR-S400-STAND or heavy duty test stand ISR-S400-DK
- Optional probes for holes, grooves and small rods, e.g. ISR-S400-SB30, ISR-S400-SB20, ISR-S400-SB40
Choosing between options
- More range and parameters: ISR-S1000B measures up to 39370μin with 48 parameters, color touch screen and 1000-result memory.
Other sizes & versions in this series
Request a Quote
Need volume pricing or help matching the right Insize part?
Send the part number, quantity and the surfaces you measure (holes, grooves, shafts) and the parameters you need — we reply the same day.
Contact Information
Authorized Insize distributor
📍 Nationwide shipping | Live Oak, TX
Additional Information
Brand: |
Insize |
Manufacturer Part Number: |
ISR-S400 |
Product Family: |
Gages and Reference Tools |
Supplier Category Code: |
B |
EAN: |
6928640323942 |
Package Weight: |
8.61 lb |
Package Length: |
16.34 in |
Package Width: |
14.17 in |
Package Height: |
6.3 in |
Feature 1: |
Range: Ra 0~3937μin, Rt 1.97~15748μin. Accuracy ±3%. Resolution .01μin. |
Feature 2: |
Probe: type inductive, stylus radius/angle 196μin/90°, stylus material diamond. Measuring force 0.003ozf. Cut off .01/.03/.1'. Fixed probe. |
Feature 3: |
Automatic probe leveling. 12 roughness parameters. Can set tolerance. |
Feature 4: |
Measuring range up to 15748μin,measure grit and shot blasting. Traverse length up to .63'. |
Feature 5: |
The probe can be set at 90°or 270°, for transverse measurement. |