
Precision Measuring
Insize Precision Measuring & Inspection Tools
Authorized Insize distributor | Ships direct from Insize | Quote reply same day | Tool + accessory in one order: save 5%L. DeWitt McCarter is an authorized Insize distributor. This department carries the Insize 2026 US line — hand measuring tools, gage blocks and thread gages, and inspection equipment from microscopes to hardness and torque testers — each listed under its Insize part number. Have the part number? Type it in the search bar (for example 1108-150) to land on the exact tool. Otherwise, pick a category below.
Hand Measuring Tools
CalipersDigital, dial and vernier calipers, 0-6IN to 0-40IN, plus inside-groove, offset and special-jaw models.MicrometersOutside, inside, three-point, depth, blade, V-anvil and spline micrometers; digital to .00005IN.Height GagesDigital, dial and vernier height gages from 0-.8IN mini gages to 0-80IN, plus scribers.Depth MeasurementDigital depth gages, hook and double-hook depth gages, mini and keyway gages, extension bases.Bore & Inside MeasurementDial and digital bore gages, split-type gages for small holes, deep-hole gages, telescoping gages.Indicators & Test IndicatorsDial and digital indicators, dial test indicators, styli, backs and zero setters.
Gages, Standards & Layout
Gage Blocks, Pins & Setting StandardsGage blocks and sets, angle blocks, pin gages, setting rings, micrometer setting standards, balls.Thread Gages & Thread MeasurementGO/NO GO thread ring and plug gages (metric, UN, NPT, BSPT, G), 3-wires, thread micrometer tips.Gages & Reference ToolsSnap gages, radius, feeler, chamfer, taper, thickness and welding gages.Squares, Levels & AngleMachinist and granite squares, block and frame levels, protractors and digital levels.Rules, Straight Edges & LayoutSteel rules, straight edges, scribers, dividers and measuring tapes.
Inspection & Test Equipment
Optical & Video InspectionMicroscopes, magnifiers, profile projectors, vision measuring systems, borescopes and videoscopes.Surface Roughness & Coating ThicknessRoughness testers and probes, roughness specimens, coating thickness gages.Ultrasonic Thickness & Flaw DetectionUltrasonic thickness gages, transducers, couplant and flaw detector.Hardness Testers & Test BlocksLeeb, Rockwell, Brinell, Vickers and Shore testers, durometers and certified test blocks.Force & Material TestingForce gages, spring testers, tension gages, test stands, universal testing machines, metallography.Torque Wrenches & TestersDigital, dial and preset torque wrenches, torque testers, multipliers and heads.Weights & ScalesCalibration weights and weight sets (classes E2, F1, F2, M1), weighing, counting and crane scales.Testing & Specialty InstrumentsSound, light, moisture, temperature and humidity meters, tachometers, multimeters, gloss meters.
Setup, Data & Accessories
Surface Plates & WorkholdingGranite surface plates and stands, V-blocks, bench centers, sine tables, angle plates, CMM fixtures.Stands, Holders & AccessoriesMagnetic and granite indicator stands, holders, contact points, extension bases.Linear Scales, DROs & Machine ProbesLinear scales and digital readouts, CNC touch probes and styli, edge finders, tool presetters.Data Collection & WirelessData output cables, wireless transmitters and receivers, foot switches and hubs for SPC.Measuring Tool SetsCaliper and micrometer starter sets, combination square sets, training kits.
Choosing the right tool
| If you need to… | Start with | Shop |
|---|---|---|
| Check an outside diameter or length at the machine | Digital caliper, then an outside micrometer for tighter tolerance | Calipers · Micrometers |
| Measure a bore or internal diameter | Three-point internal micrometer, dial bore gage or telescoping gage | Bore & Inside Measurement |
| Check runout, flatness or alignment | Dial or digital indicator on a magnetic stand; dial test indicator for tight spots | Indicators & Test Indicators · Stands, Holders & Accessories |
| Accept or reject a threaded part | GO and NO GO thread ring or plug gages; 3-wires for pitch diameter | Thread Gages & Thread Measurement |
| Calibrate or zero your own tools | Gage blocks, setting rings, micrometer setting standards, pin gages | Gage Blocks, Pins & Setting Standards |
| Inspect small features without contact | Measuring microscope, profile projector or vision measuring system | Optical & Video Inspection |
Before you order
- Insize ranges are listed in inch and metric; most digital tools switch between the two.
- ISO 17025 calibration certificates are available as separate part numbers on the 1108 digital calipers, 1311 dial calipers and 2307 dial indicators (CAL suffix), and on request for those series. Gage blocks, thread gages, setting rings and other standards list a manufacturer inspection certificate where Insize supplies one.
- Wireless (WL) tools need a receiver; data-output tools need the matching cable. Both are under Data Collection & Wireless.
Need help choosing or a volume price?
Send the Insize part number or the size you need to measure and the quantity — we reply the same day. (210) 494-1997 · [email protected]
Request a QuoteSend the Insize part number or the size you need to measure and the quantity — we reply the same day. (210) 494-1997 · [email protected]
- Calipers
- Micrometers
- Height Gages
- Depth Measurement
- Bore & Inside Measurement
- Indicators & Test Indicators
- Gage Blocks, Pins & Setting Standards
- Thread Gages & Thread Measurement
- Gages & Reference Tools
- Squares, Levels & Angle
- Rules, Straight Edges & Layout
- Optical & Video Inspection
- Surface Roughness & Coating Thickness
- Ultrasonic Thickness & Flaw Detection
- Hardness Testers & Test Blocks
- Force & Material Testing
- Torque Wrenches & Testers
- Weights & Scales
- Testing & Specialty Instruments
- Surface Plates & Workholding
- Stands, Holders & Accessories
- Linear Scales, DROs & Machine Probes
- Data Collection & Wireless
- Measuring Tool Sets
-
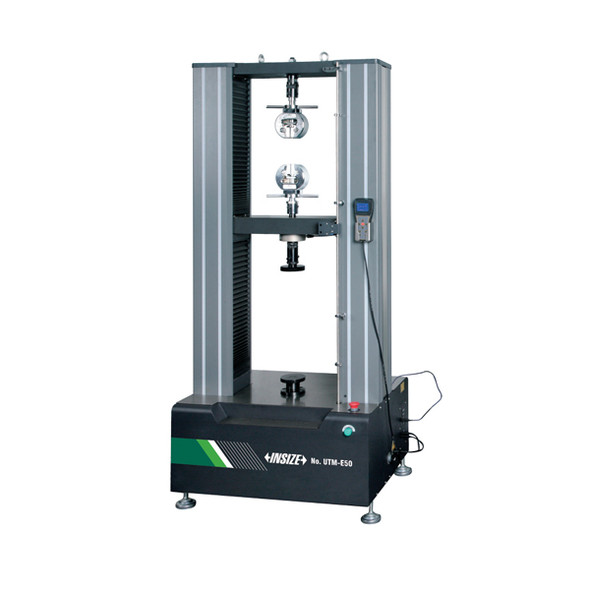
Insize UTM-E300 – Digital Universal Testing Machine, 300kN
Insize
$134,680.39Insize UTM-E300 – Digital UniversalUTM-E300- SKU:
- UTM-E300
- Availability:
- Ships direct from Insize. Most items in stock; we confirm your ship date by email after you order.
- Weight:
- 3,351.04 LBS
- Brand:
- Insize
- Manufacturer Part Number:
- UTM-E300
- Product Family:
- Precision Measuring Tools
- Supplier Category Code:
- C
- EAN:
- 6940561908572
- Package Weight:
- 3351.04 lb
- Package Length:
- 51.18 in
- Package Width:
- 43.31 in
- Package Height:
- 110.24 in
- Feature 1:
- For tensile, compression, bend, shear, peel, tear tests of metal and non-metal materials
$134,680.39 -
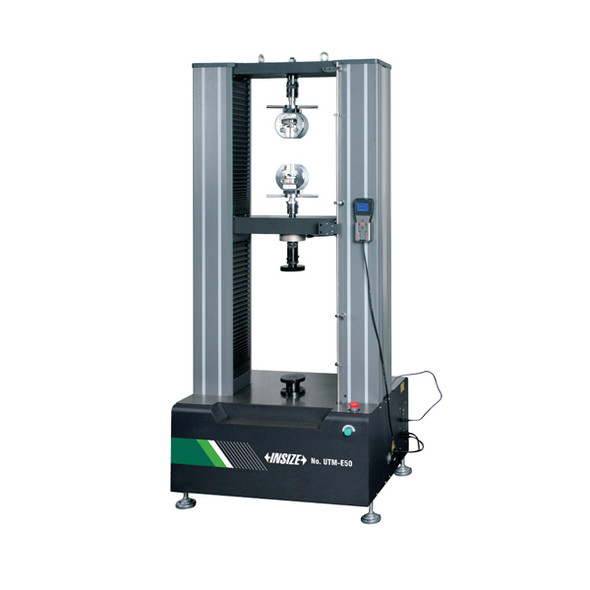
Insize UTM-E50 – Digital Universal Testing Machine, 50kN
Insize
$44,726.00Insize UTM-E50 – Digital UniversalUTM-E50- SKU:
- UTM-E50
- Availability:
- Ships direct from Insize. Most items in stock; we confirm your ship date by email after you order.
- Weight:
- 815.71 LBS
- Brand:
- Insize
- Manufacturer Part Number:
- UTM-E50
- Product Family:
- Precision Measuring Tools
- Supplier Category Code:
- C
- EAN:
- 6940561904673
- Package Weight:
- 815.71 lb
- Package Length:
- 39.37 in
- Package Width:
- 31.5 in
- Package Height:
- 78.74 in
- Feature 1:
- For tensile, compression, bend, shear, peel, tear tests of metal and non-metal materials
$44,726.00 -
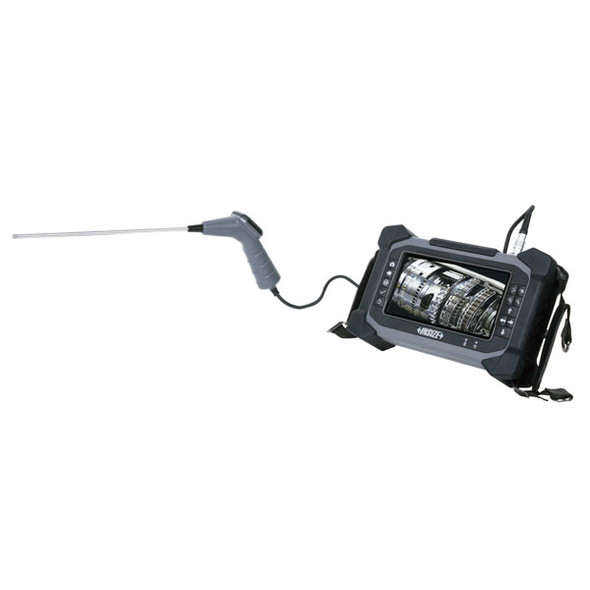
Insize VSP-201 – Multipurpose Videoscope Main Unit
Insize
$5,826.35Insize VSP-201 – Multipurpose VideoVSP-201- SKU:
- VSP-201
- Availability:
- Ships direct from Insize. Most items in stock; we confirm your ship date by email after you order.
- Weight:
- 22.05 LBS
- Brand:
- Insize
- Manufacturer Part Number:
- VSP-201
- Product Family:
- Optical and Video Inspection
- Supplier Category Code:
- B
- EAN:
- 6940561941296
- Package Weight:
- 22.05 lb
- Package Length:
- 23.62 in
- Package Width:
- 15.75 in
- Package Height:
- 11.81 in
- Feature 1:
- Fuction take pictures, take videos
- Feature 2:
- File format picture: JPG, video: AVI
- Feature 3:
- Image process brightness, contrast
$5,826.35 -
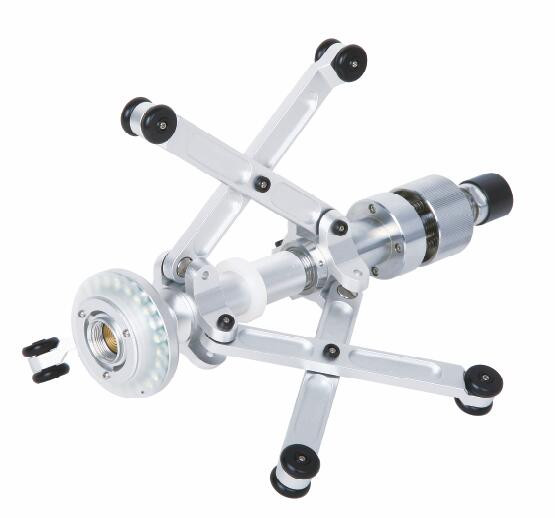
Insize VSP-201-R200 – Adjustable Support, Diameter, 2.36-7.87IN
Insize
$1,412.65Insize VSP-201-R200 – Adjustable SuVSP-201-R200- SKU:
- VSP-201-R200
- Availability:
- Ships direct from Insize. Most items in stock; we confirm your ship date by email after you order.
- Weight:
- 3.31 LBS
- Brand:
- Insize
- Manufacturer Part Number:
- VSP-201-R200
- Product Family:
- Optical and Video Inspection
- Supplier Category Code:
- B
- EAN:
- 6940561941340
- Package Weight:
- 3.31 lb
- Package Length:
- 9.84 in
- Package Width:
- 5.91 in
- Package Height:
- 5.91 in
- Feature 1:
- Diameter 2.36‘~7.87”
- Feature 2:
- For VSP-201R or VSP-201W
$1,412.65 -

Insize VSP-201D – Four-Direction Cable, Front View, Cable Length 120IN
Insize
$3,843.70Insize VSP-201D – Four-Direction CaVSP-201D- SKU:
- VSP-201D
- Availability:
- Ships direct from Insize. Most items in stock; we confirm your ship date by email after you order.
- Weight:
- 22.05 LBS
- Brand:
- Insize
- Manufacturer Part Number:
- VSP-201D
- Product Family:
- Squares, Levels, and Angle Measurement
- Supplier Category Code:
- B
- EAN:
- 6940561941302
- Package Weight:
- 22.05 lb
- Package Length:
- 23.62 in
- Package Width:
- 15.75 in
- Package Height:
- 11.81 in
- Feature 1:
- Diameter .31'
- Feature 2:
- Angle of view 90°
- Feature 3:
- Pixel 1M
- Feature 4:
- Resolution 1280×720
- Feature 5:
- IP67 dust/waterproof
$3,843.70 -
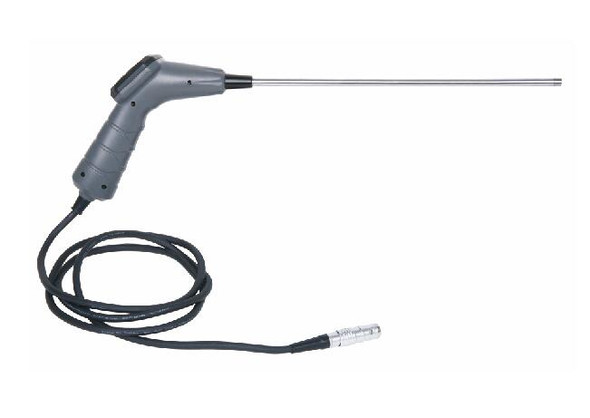
Insize VSP-201H – Rigid Cable, Cable Length 9.84IN
Insize
$3,137.85Insize VSP-201H – Rigid Cable, CablVSP-201H- SKU:
- VSP-201H
- Availability:
- Ships direct from Insize. Most items in stock; we confirm your ship date by email after you order.
- Weight:
- 22.05 LBS
- Brand:
- Insize
- Manufacturer Part Number:
- VSP-201H
- Product Family:
- Squares, Levels, and Angle Measurement
- Supplier Category Code:
- B
- EAN:
- 6940561941319
- Package Weight:
- 22.05 lb
- Package Length:
- 23.62 in
- Package Width:
- 15.75 in
- Package Height:
- 11.81 in
- Feature 1:
- Diameter .25'
- Feature 2:
- Angle of view 90°
- Feature 3:
- Pixel 1M
- Feature 4:
- Resolution 1280×720
- Feature 5:
- IP64 dust/waterproof
$3,137.85 -

Insize VSP-201R – Rotating Lens Cable, Cable Length 1200IN
Insize
$12,919.05Insize VSP-201R – Rotating Lens CabVSP-201R- SKU:
- VSP-201R
- Availability:
- Ships direct from Insize. Most items in stock; we confirm your ship date by email after you order.
- Weight:
- 33.07 LBS
- Brand:
- Insize
- Manufacturer Part Number:
- VSP-201R
- Product Family:
- Optical and Video Inspection
- Supplier Category Code:
- B
- EAN:
- 6940561941326
- Package Weight:
- 33.07 lb
- Package Length:
- 23.62 in
- Package Width:
- 15.75 in
- Package Height:
- 11.81 in
- Feature 1:
- Diameter 1.57'
- Feature 2:
- Pixel 0.3M
- Feature 3:
- Resolution 800×480
- Feature 4:
- IP67 dust/waterproof
$12,919.05 -
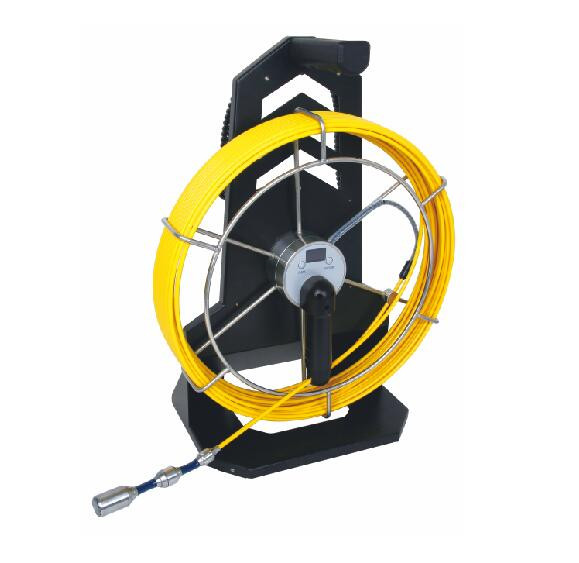
Insize VSP-201W – Wide-Angle Lens Cable, Cable Length 1200IN
Insize
$10,539.30Insize VSP-201W – Wide-Angle Lens CVSP-201W- SKU:
- VSP-201W
- Availability:
- Ships direct from Insize. Most items in stock; we confirm your ship date by email after you order.
- Weight:
- 33.07 LBS
- Brand:
- Insize
- Manufacturer Part Number:
- VSP-201W
- Product Family:
- Optical and Video Inspection
- Supplier Category Code:
- B
- EAN:
- 6940561941333
- Package Weight:
- 33.07 lb
- Package Length:
- 23.62 in
- Package Width:
- 15.75 in
- Package Height:
- 11.81 in
- Feature 1:
- Diameter .94'
- Feature 2:
- Angle of view 100°
- Feature 3:
- Pixel 0.3M
- Feature 4:
- Resolution 800×480
- Feature 5:
- IP67 dust/waterproof
$10,539.30 -

Mitutoyo 010013 45.90,indiv angle bk
Mitutoyo
MSRP: $113.95$104.24Mitutoyo 010013 Squares, Levels & Angle45.90,indiv angle bk010013- SKU:
- 010013
- Weight:
- 0.50 LBS
MSRP: $113.95$104.24 -
Mitutoyo 053906B Quill Kit with ABSOLUTE Encoder, 0-6 In/0-152.4mm, .0005 In/0.01mm Digimatic Quill Kit with Brackets and Scale for Bridgeport Type Machines, With SPC Data Output
Mitutoyo
MSRP: $548.95$513.35Mitutoyo 053906B Measuring Tool SetsQuill Kit with ABSOLUTE Encoder, 0-6 In/0-152.4mm, .0005 In/0.01mm Digimatic Quill Kit with Brackets and Scale for B053906B- SKU:
- 053906B
- Weight:
- 3.00 LBS
MSRP: $548.95$513.35 -
Mitutoyo 1003a Dial indicator with lug, .1 graduation, 4mm range, 1mm range/rev, 50 dial reading, +/- .01mm accuracy
Mitutoyo
MSRP: $167.95$153.20Mitutoyo 1003a Indicators & Test IndicatorsDial indicator with lug, .1 graduation, 4mm range, 1mm range/rev, 50 dial reading, +/- .01mm accuracy1003a- SKU:
- 1003a
- Weight:
- 0.50 LBS
MSRP: $167.95$153.20 -
Mitutoyo 128-106 0-1 In.001 In, Mechanical Depth Micrometer, Rod Clamp, 4 In Base, Ratchet Stop
Mitutoyo
MSRP: $178.95$163.18Mitutoyo 128-106 Depth Micrometer0-1 In.001 In, Mechanical Depth Micrometer, Rod Clamp, 4 In Base, Ratchet Stop128-106- SKU:
- 128-106
- Weight:
- 1.00 LBS
MSRP: $178.95$163.18 -
Mitutoyo 155-903 .313-6 In, Telescoping Gage Set, 6 Pieces (.313-.5 In, .5-.75 In, .75-1.25 In, 1.25-2.125 In, 2.125-3.5 In, 3.5-6 In)
Mitutoyo
MSRP: $301.95$274.70Mitutoyo 155-903 Telescoping Gage Set.313-6 In, Telescoping Gage Set, 6 Pieces (.313-.5 In, .5-.75 In, .75-1.25 In, 1.25-2.125 In, 2.125-3.5 In, 3.5-6 I155-903- SKU:
- 155-903
- Weight:
- 0.80 LBS
MSRP: $301.95$274.70 -
Mitutoyo 157-901 Set of 4 Optical Parallels, Flatness and Paralells .5 In(157-109), .5062 In (157-110), .5125 In (157-111), .5187 In (157-112)
Mitutoyo
MSRP: $694.95$631.02Mitutoyo 157-901 Optical ParallelsSet of 4 Optical Parallels, Flatness and Paralells .5 In(157-109), .5062 In (157-110), .5125 In (157-111), .5187 In (1157-901- SKU:
- 157-901
- Weight:
- 2.00 LBS
MSRP: $694.95$631.02 -
Mitutoyo 160-101 VERNIER CALIPER, 600MM
Mitutoyo
MSRP: $1,184.95$1,076.68Mitutoyo 160-101 DVERNIER CALIPER, 600MM160-101- SKU:
- 160-101
- Weight:
- 15.00 LBS
MSRP: $1,184.95$1,076.68 -
Mitutoyo 177-126 10mm diameter setting ring for Borematic absolute digimatic snap bore gage, 6-12mm range
Mitutoyo
MSRP: $192.95$175.12Mitutoyo 177-126 — Accessories for Inside Micrometers,10mm diameter setting ring for Borematic absolute digimatic snap bore gage, 6-12mm range177-126- SKU:
- 177-126
- Weight:
- 0.50 LBS
MSRP: $192.95$175.12 -
Mitutoyo 178-581-31A SJ-411 Portable Surface Roughness Tester, Skidless, 1 In/25mm Evaluation Range, .75mN Measuring Force, 60 degree 2 Micron Stylus Tip, Color External Display Unit, Printer, USB/RS-232C Output
Mitutoyo
$8,944.95Mitutoyo 178-581-31A Testing & Specialty InstrumentsSJ-411 Portable Surface Roughness Tester, Skidless, 1 In/25mm Evaluation Range, .75mN Measuring178-581-31A- SKU:
- 178-581-31A
- Weight:
- 13.75 LBS
$8,944.95